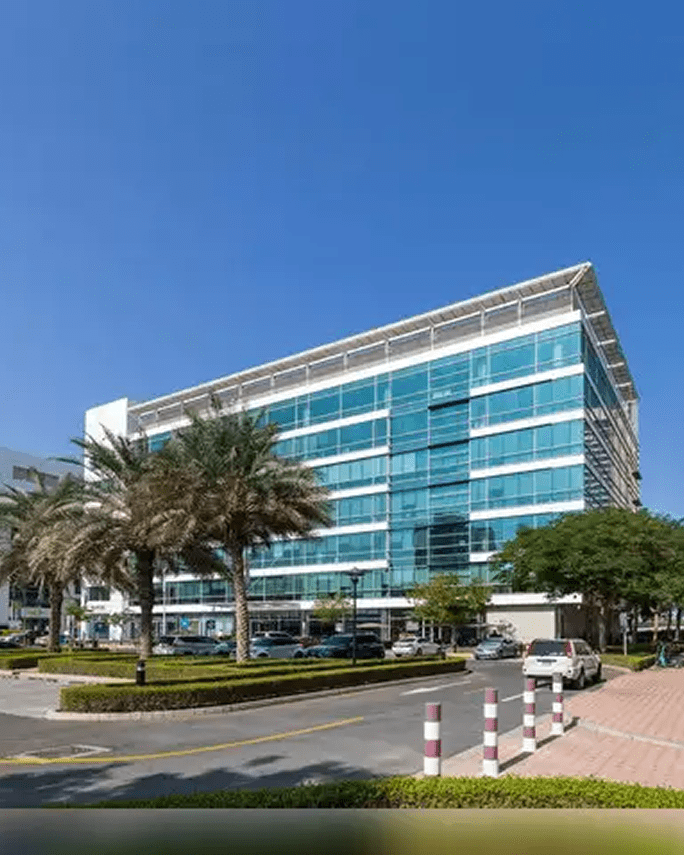
A thoughtfully located commercial asset that combines accessibility, workplace quality and enduring value within one of Dubai's established business communities.
Explore
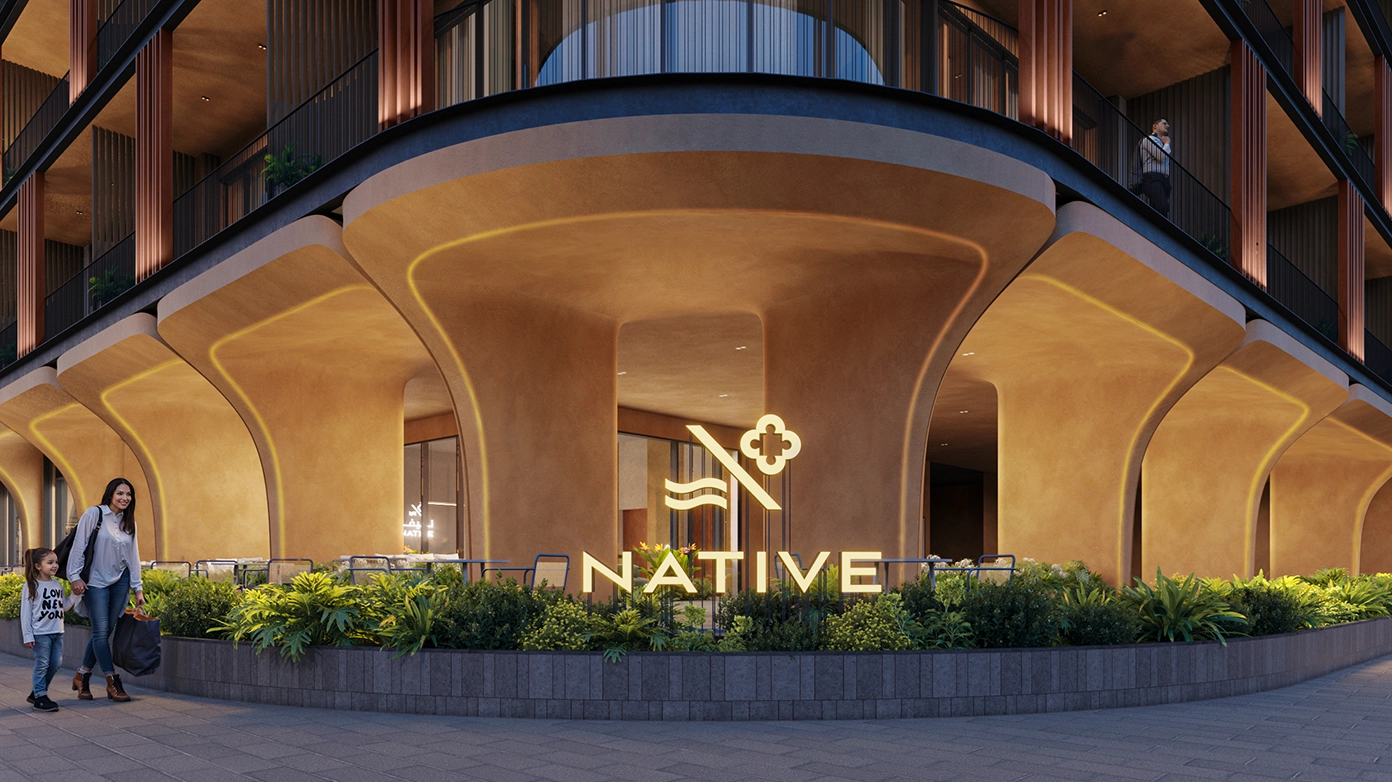
Native Haus
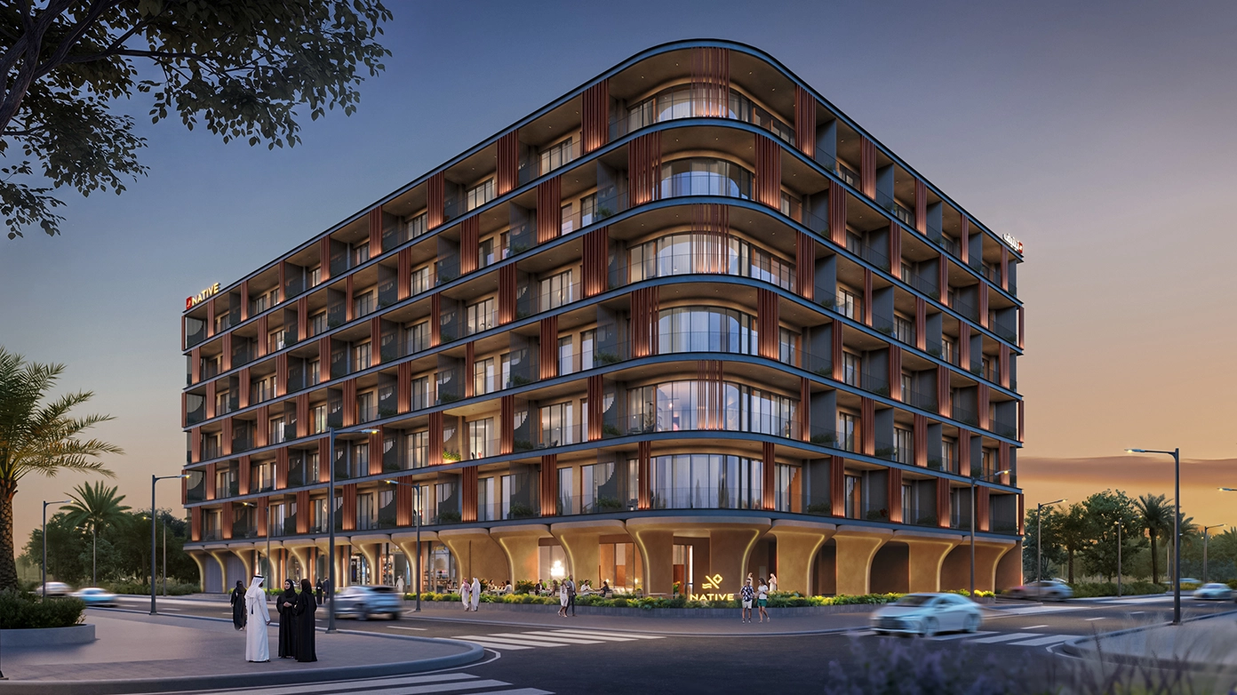
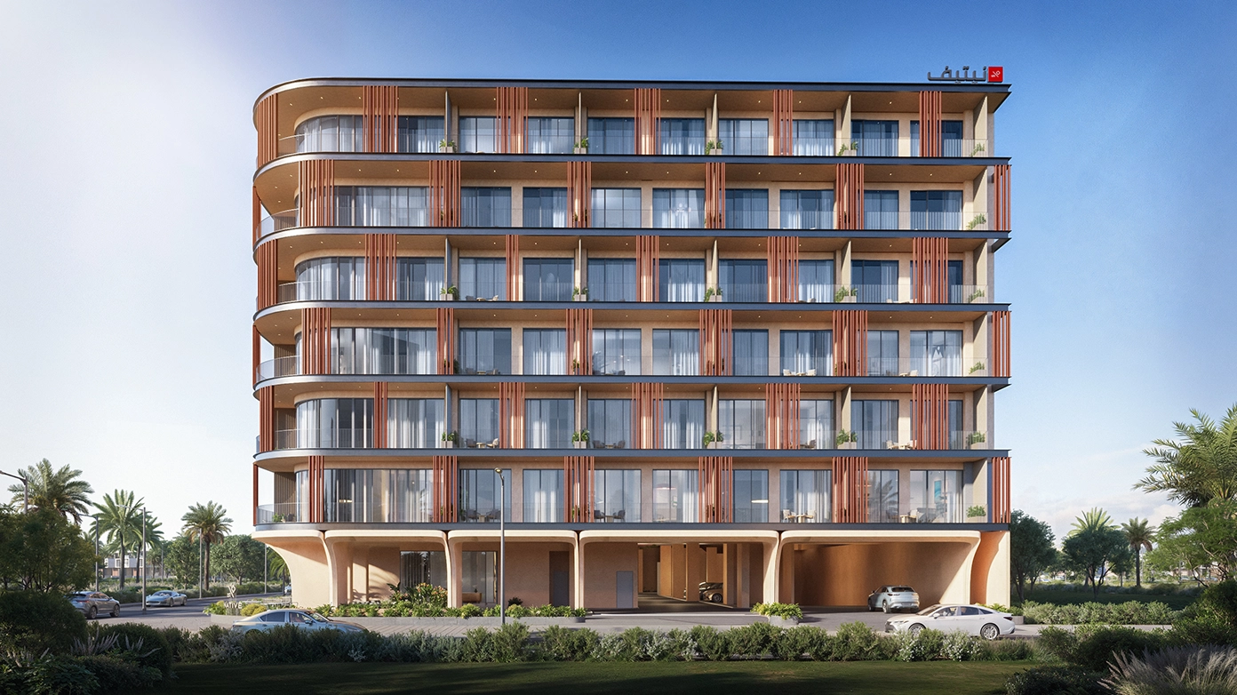
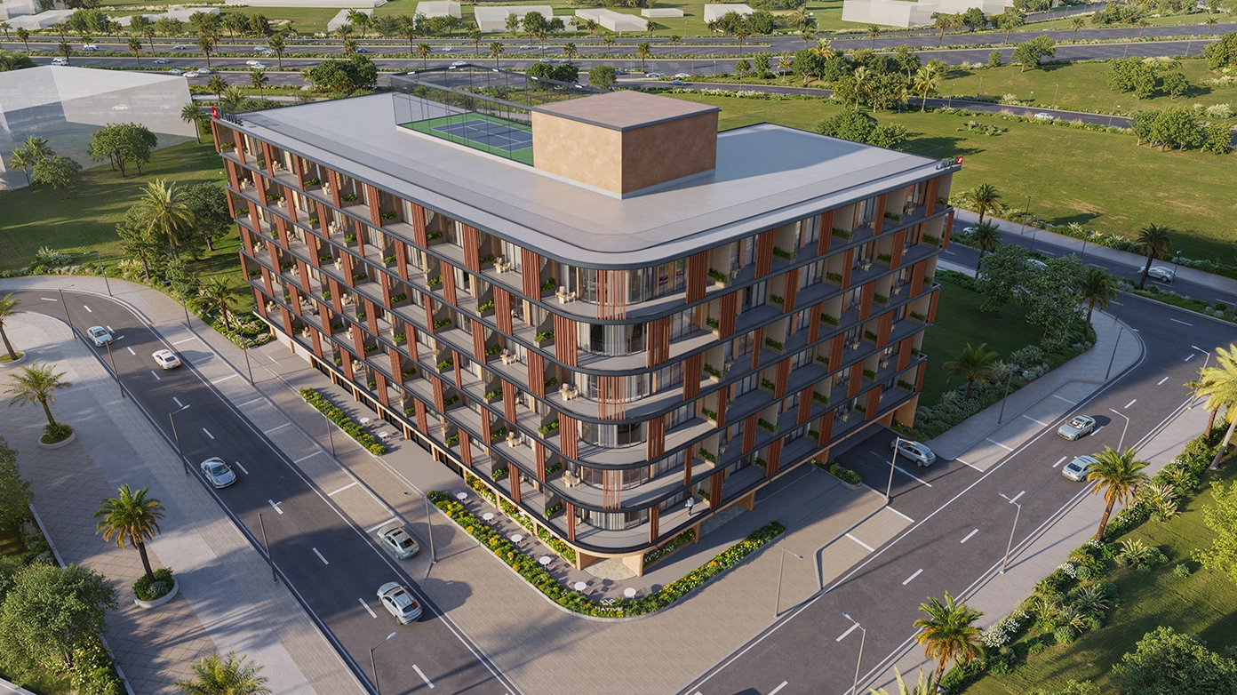
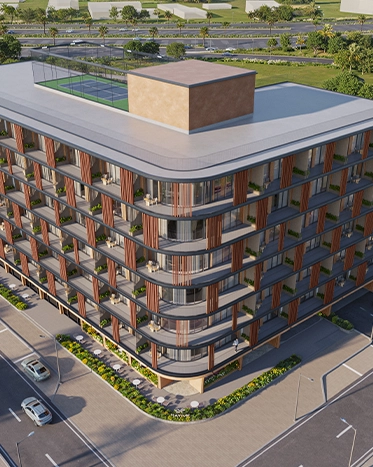
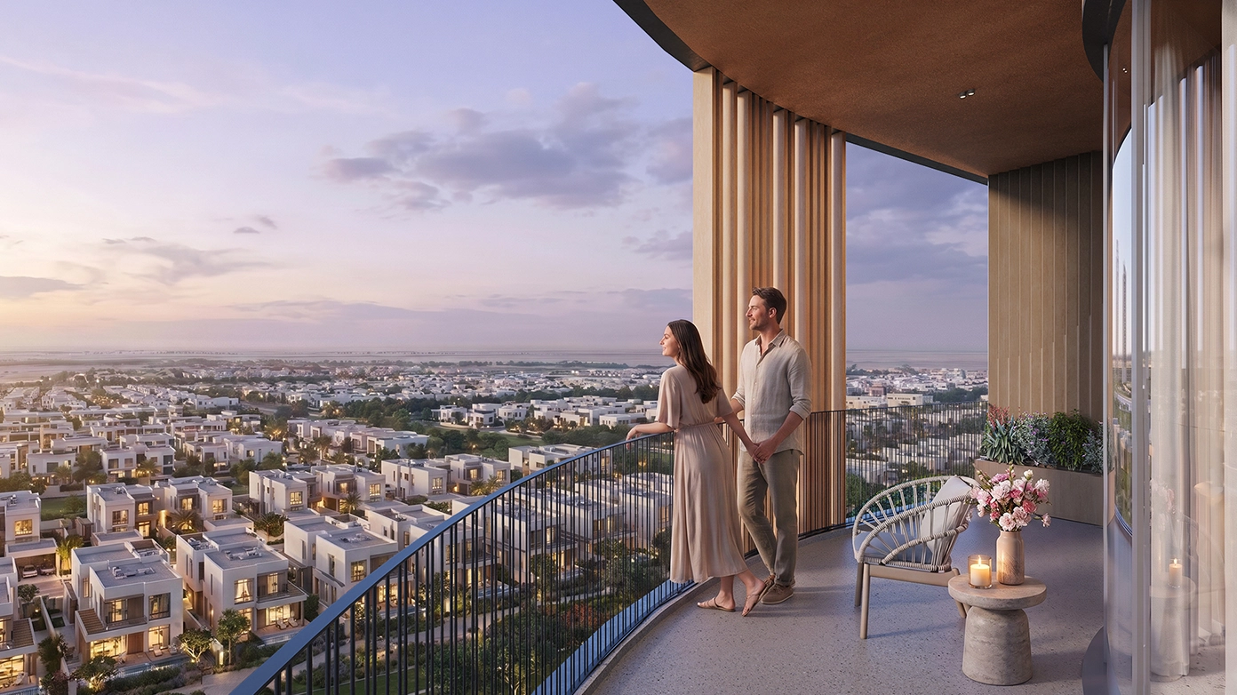
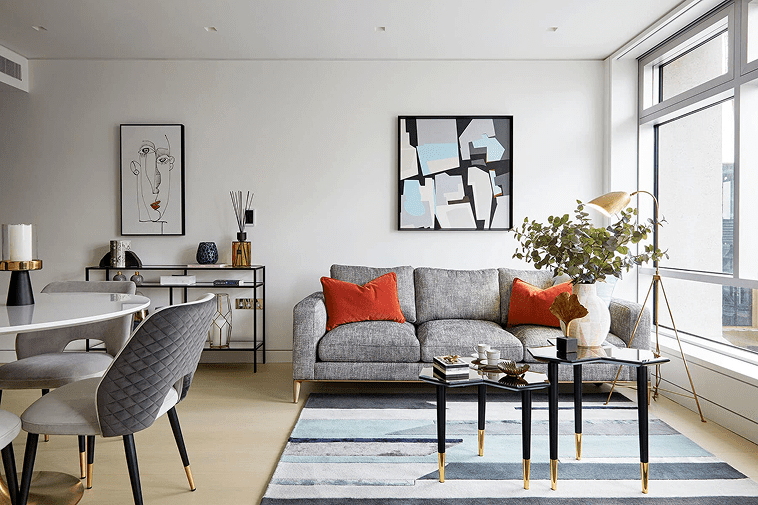
A boutique residential address in Jumeirah Village Triangle, thoughtfully designed for professionals, young couples and modern lifestyles that value balance over excess. Offering studios, 1 bed, 1 bed with study and 2 bed with study, every home is planned to adapt to evolving lifestyles with efficient layouts, contemporary interiors and wellness inspired shared spaces. Set within the connected yet low density community of JVT, Native Haus brings together urban convenience, everyday comfort and lasting value, creating a calm sanctuary designed for modern living.
Location
Jumeirah Village Triangle
No. of Residences
162
Types of Residences
Studio, 1 bed, 1 bed with study & 2 bed with study.
Completion
Q2 2029
The Building
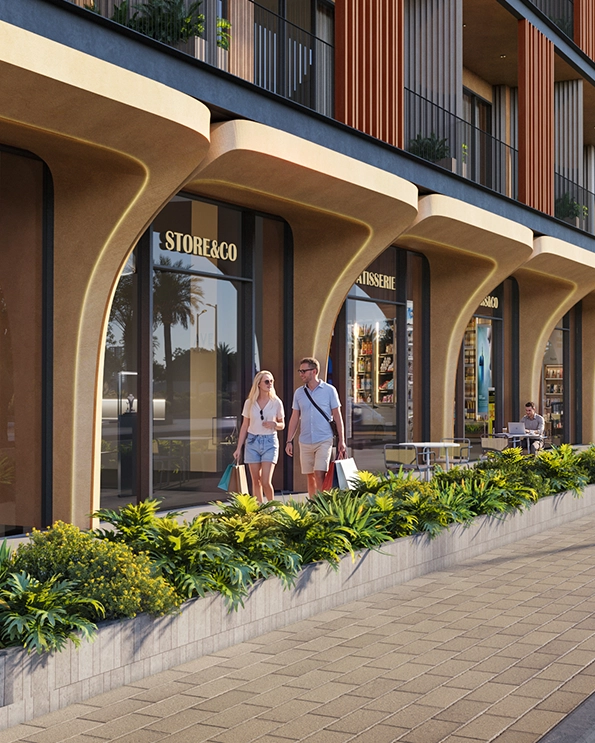
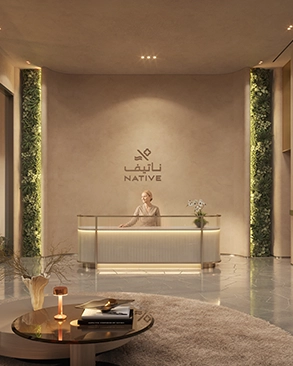
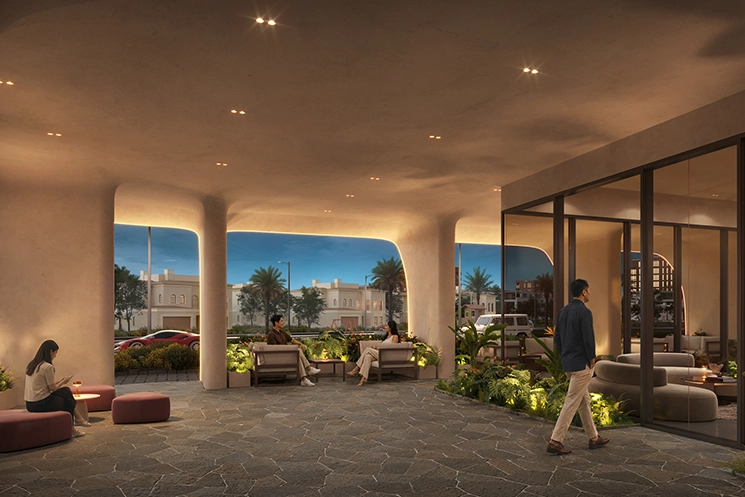
Native Haus reflects Native Properties' vision of boutique urban living. Contemporary architecture, efficient planning and thoughtfully designed shared spaces come together to create a residential environment that feels calm, connected and distinctly human. Every element is shaped around the routines of modern living, where design supports everyday life with clarity and purpose.
Property Location
Connectivity
Direct access
to Al Khail Road (E44) & Sheikh Mohammed Bin Zayed Road (E311)
15 mins away
to Dubai Marina
20 mins away
to Palm Jumeirah & Mall of the Emirates
25 mins away
to Downtown Dubai & Al Maktoum International Airport
Leisure & Entertainment
10 mins away
to Jumeirah Golf Estates
12 mins away
to Dubai Miracle Garden & Dubai Autodrome
15 mins away
to Topgolf Dubai
18–20 mins away
to Dubai Marina & JBR Beach
Healthcare
10 mins away
to Mediclinic Meadows
15 mins away
to Saudi German Hospital
18 mins away
to Al Zahra Hospital
Schools
2 mins away
to Sunmarke School
3 mins away
to Arcadia British School
10 mins away
to JSS International School
Shopping & Retail
5 mins away
to Al Khail Mall
15 mins away
to Dubai Marina Mall
18 mins away
to Mall of the Emirates
The Residences
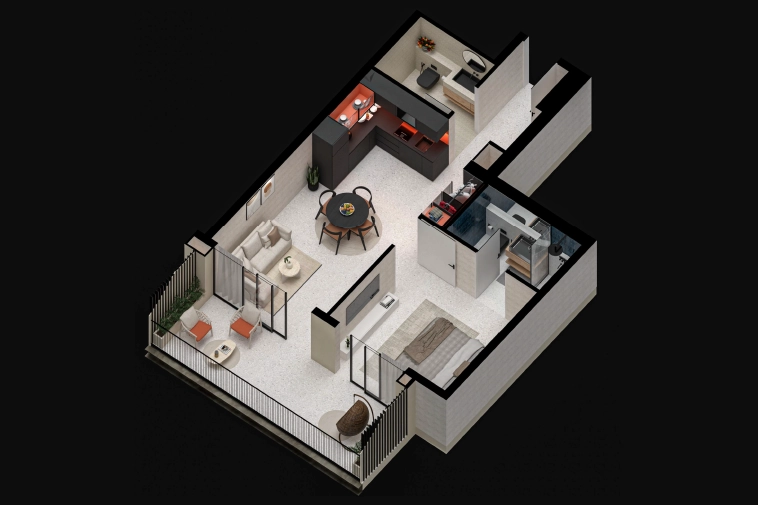
Studio
410 Sq. Ft. 1
1 bedroom with living space
1 balcony
1 full bathroom
Kitchen with Washing area
Studio
410 Sq. Ft. 2
1 bedroom with living space
1 balcony
1 full bathroom
Kitchen with Washing area
Studio
410 Sq. Ft. 3
1 bedroom with living space
1 balcony
1 full bathroom
Kitchen with Washing area
Studio
410 Sq. Ft. 4
1 bedroom with living space
1 balcony
1 full bathroom
Kitchen with Washing area
The Amenities
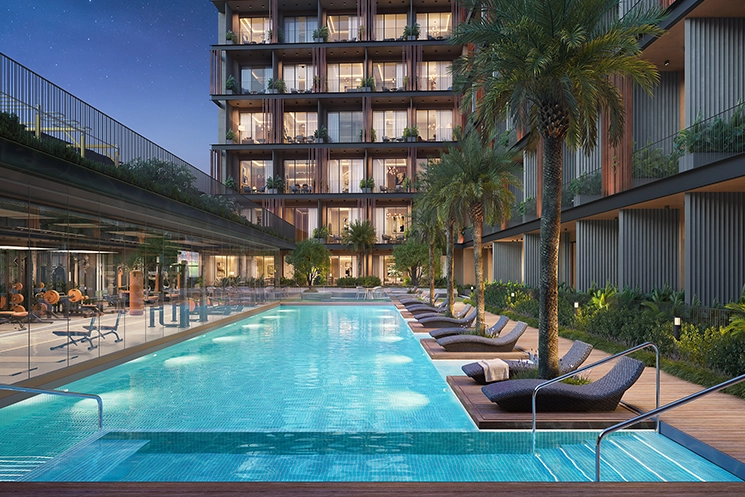
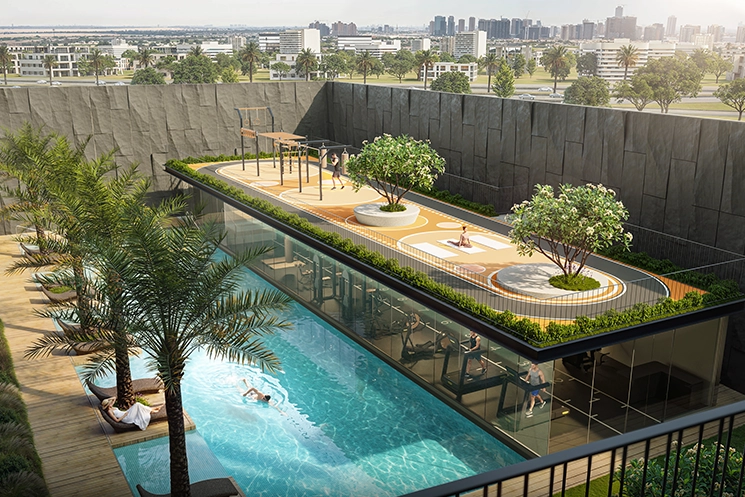
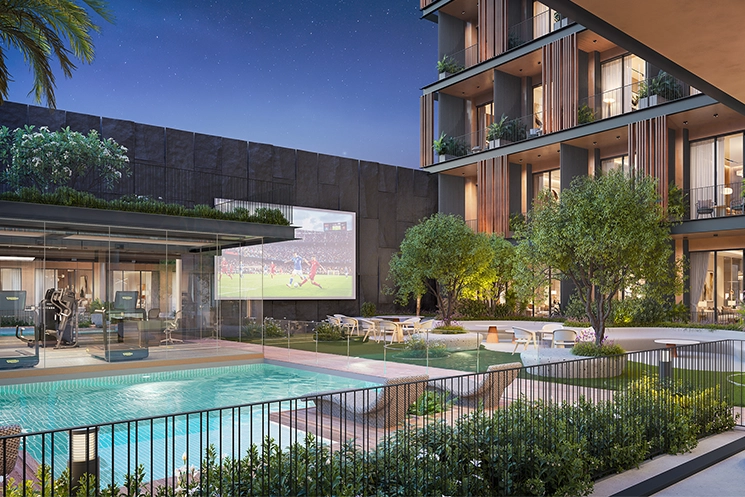
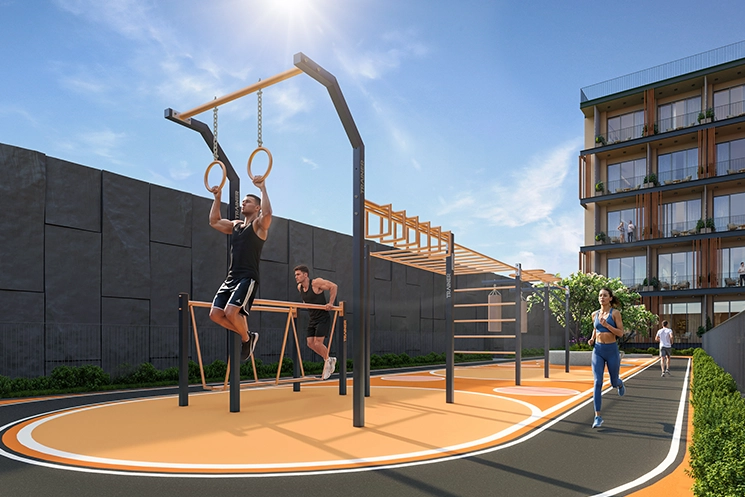
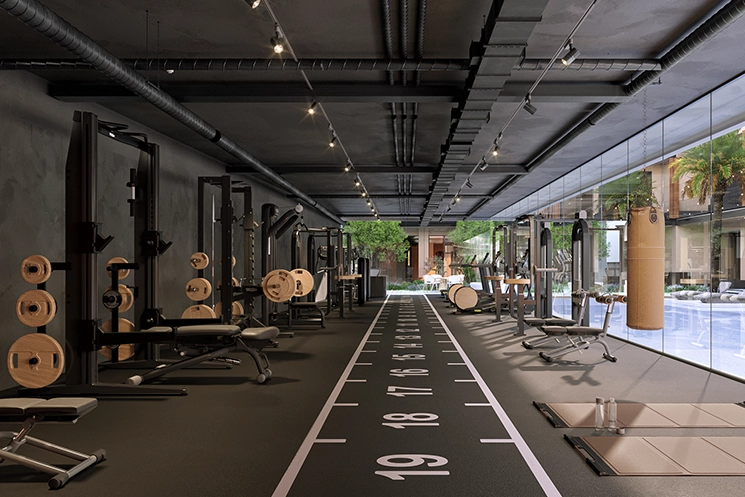
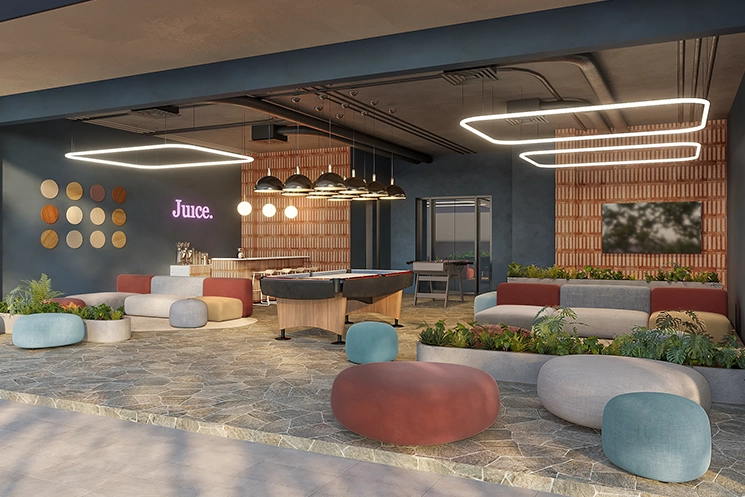
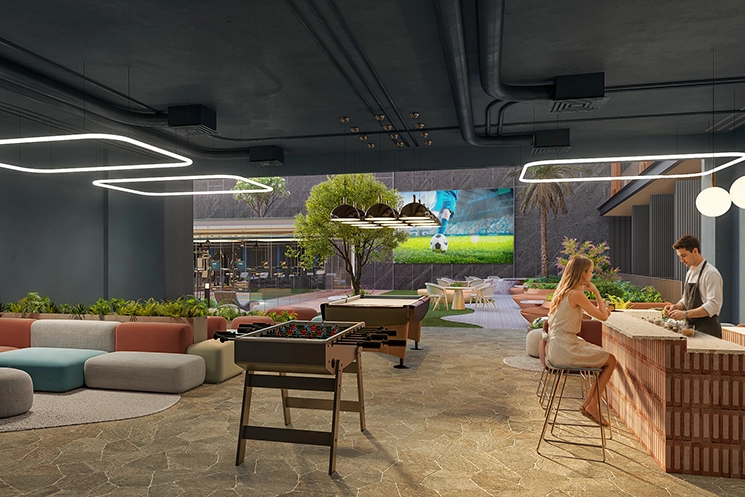
More than amenities, these are spaces designed to become part of everyday life. Whether it's a morning workout, a focused work session, an afternoon swim or time to unwind, every experience is intentionally integrated into the way residents live, work, move and recharge.
Swimming pool
Balcony to Calisthenics
Balcony to Outdoor Cinema
Calisthenics Area
Coworking & Coffee
GYM
Hub 1
Hub 2
Project Partners
Construction Progress
South Ridge A & B
- LMR/OHT: Completed
- Blockwork (B/W): Completed
- Plinth: Completed
- Flooring: Up to 7th floor Completed
South Ridge A & B 2
- LMR/OHT: Completed
- Blockwork (B/W): Completed
- Plinth: Completed
- Flooring: Up to 7th floor Completed
South Ridge A & B 3
- LMR/OHT: Completed
- Blockwork (B/W): Completed
- Plinth: Completed
- Flooring: Up to 7th floor Completed
South Ridge A & B 4
- LMR/OHT: Completed
- Blockwork (B/W): Completed
- Plinth: Completed
- Flooring: Up to 10th floor Completed
South Ridge A & B 5
- LMR/OHT: Completed
- Blockwork (B/W): Completed
- Plinth: Completed
- Flooring: Up to 6th floor Completed
South Ridge A & B 6
- LMR/OHT: Completed
- Blockwork (B/W): Completed
- Plinth: Completed
- Flooring: Up to 3th floor Completed